• Skip to main content

Chapman Design Studio

  • Home
  • Firm Overview
    • The Chapman Experience
    • Friends of the Firm
  • Evolving Trends
  • Master Planning Process

Master Planning Process

Master Planning Process

Our Master Planning Process includes the following tasks:

TASK ONE: Data Assemblage/Facilities ReviewCollapse

The first step is to meet with the owner’s designated representative(s) to tour, evaluate and photograph the facilities regarding condition and operations. We then work with the owner and committee members to review available data on the current and proposed use of the facilities to be added or renovated. After this thorough review and absorbing our observations about the potential growth of these facilities, we prepare a written Program reflecting the owner's wishes.

TASK TWO: Design ProcessExpand

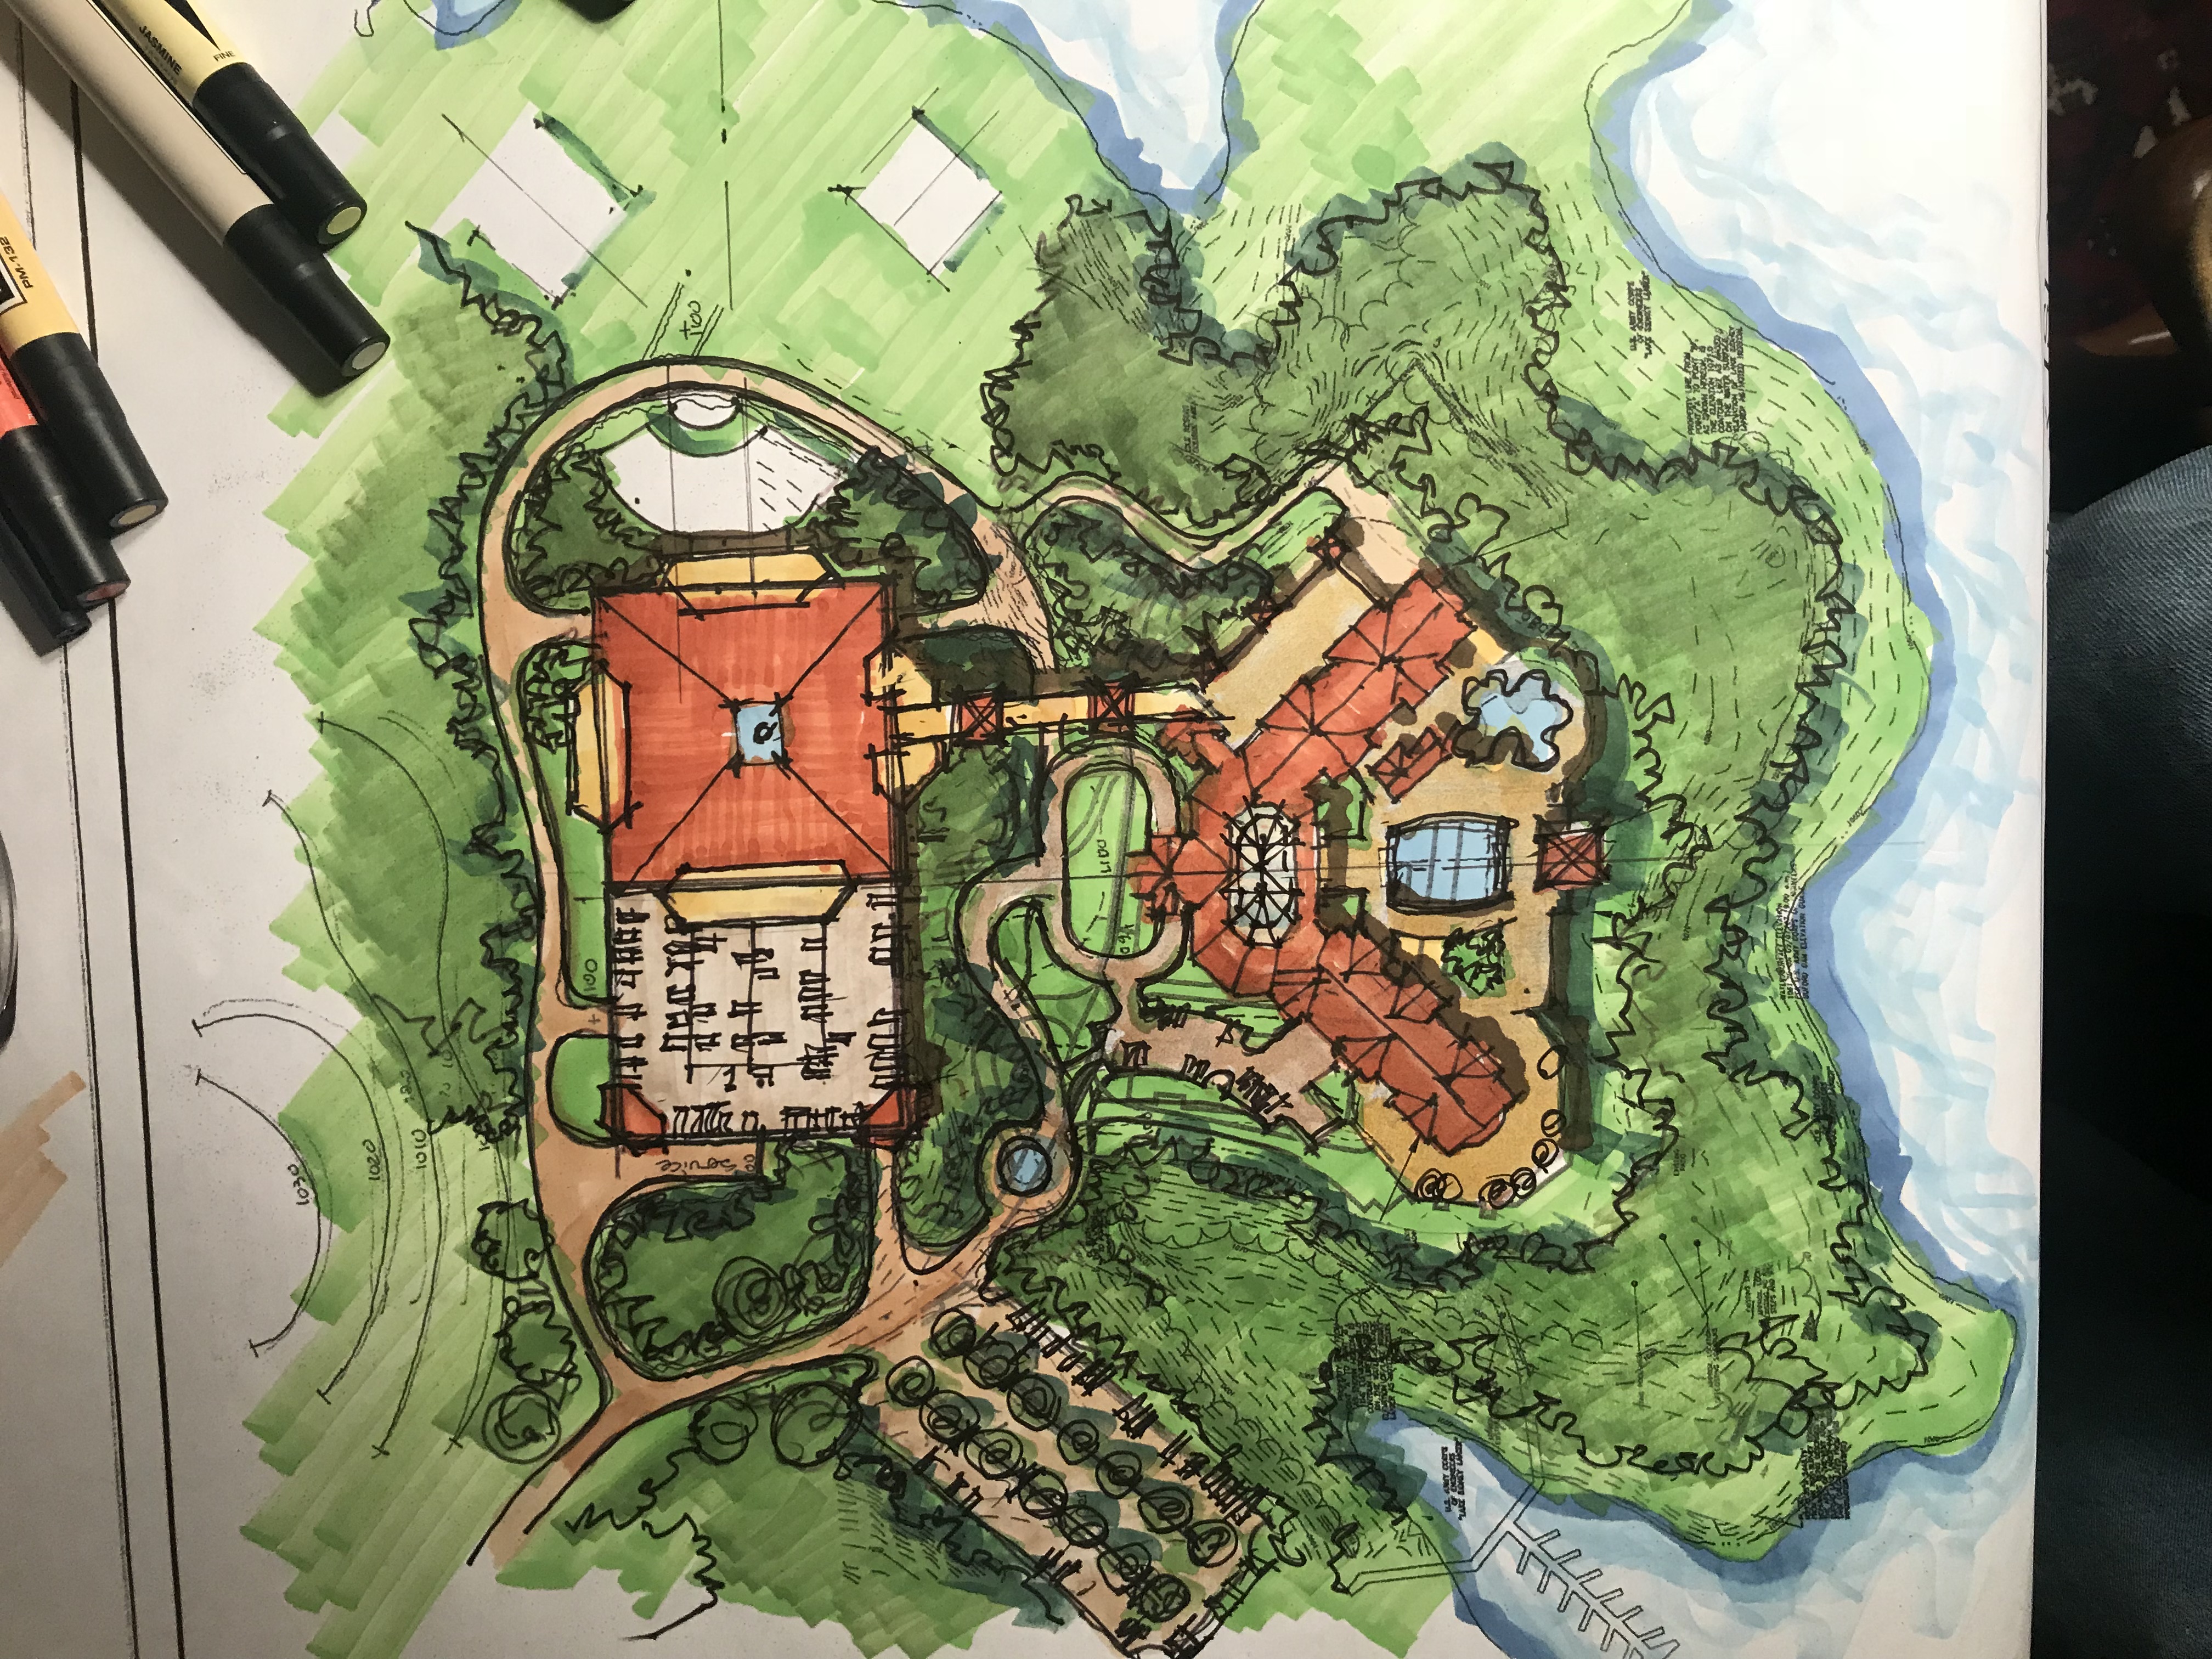
With project notes in hand, an intensive, on-site Charette is organized to show key leadership the potential solutions for new improvements. These meetings consist of one or two all day on-site immersion meetings.

During this intensive process, we’ll meet with the committee twice a day to review the sketches prepared on site. The committee’s feedback is then incorporated into sketches, which forms the basis of the following day’s discussions until the design Charette is complete.

Once the owner’s feedback is finalized, the collective conceptual design ideas will be refined subsequently into the Master Plan.


TASK THREE: DeliverablesExpand

We’ll provide site plans, floor plans, and the owner’s choice of exterior and interior point-of-view perspectives. All of these deliverables are colored hand-drawn sketches.

The Architect will also prepare promotional brochure materials for presentation, and video services may be added on occasion.

See our Master Planning Process put to work through our portfolio.

See Our Work

Contact

Delve deeper into the Chapman Design Experience by contacting our team and learn more about how our clients made their way from initial Master Plan to a fully-operational facility.

  • jim@chapmandesignllc.com
  • 404-281-0708

2700 Cumberland Parkway, Suite 130, Atlanta, Georgia, 30339

Photography and video credit: Brilliance Photography, Bob Hughes

Copyright © 2026 Chapman Design Studio.